Home / Custom projects
The jobs nobody
has a catalog for.
Over the years A-fabco has designed and built many interesting projects, large and small, for private-sector and government customers who sought out the quality and the skills we bring. HDR retrofits, linac upgrades, lead ceilings and floors, walls built in rooms never meant for them, and the safe removal of all of it at end of life.
- Turnkey when you want it
- Retrofit specialists
- 20,000+ projects
- Remember: quality does not cost, it saves
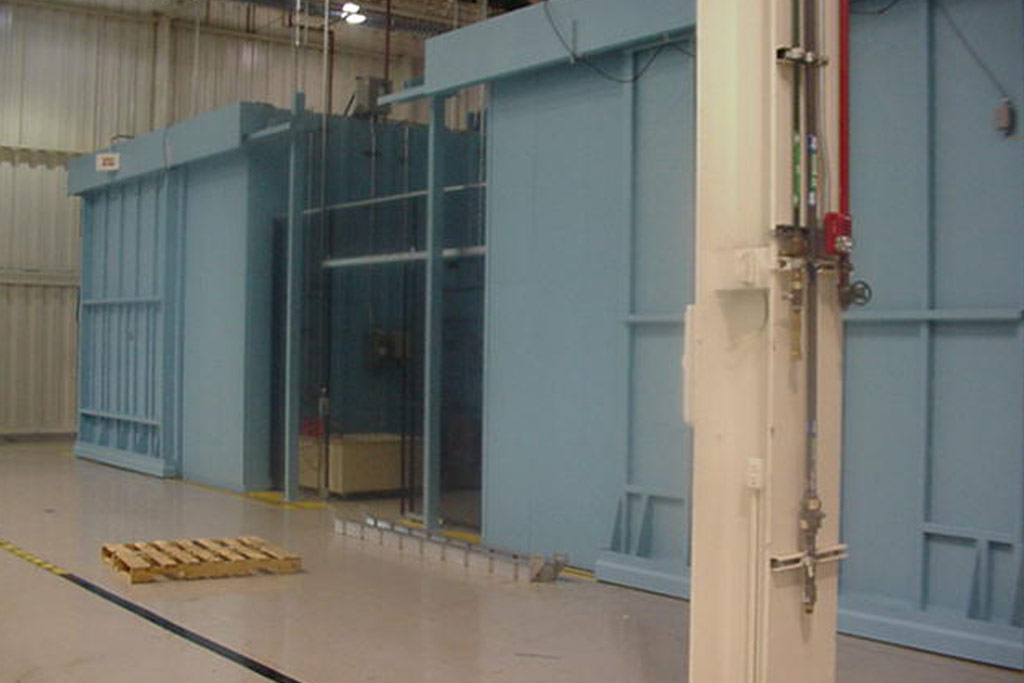
HDR room upgrades
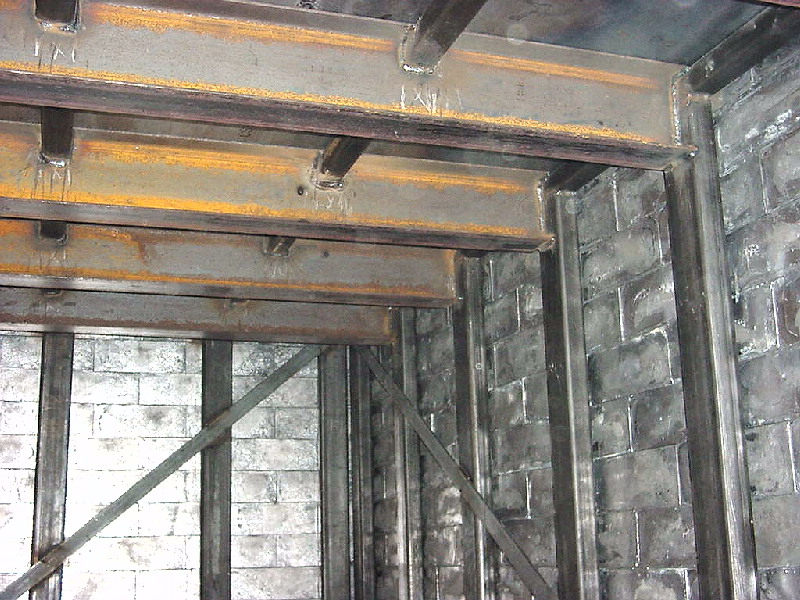
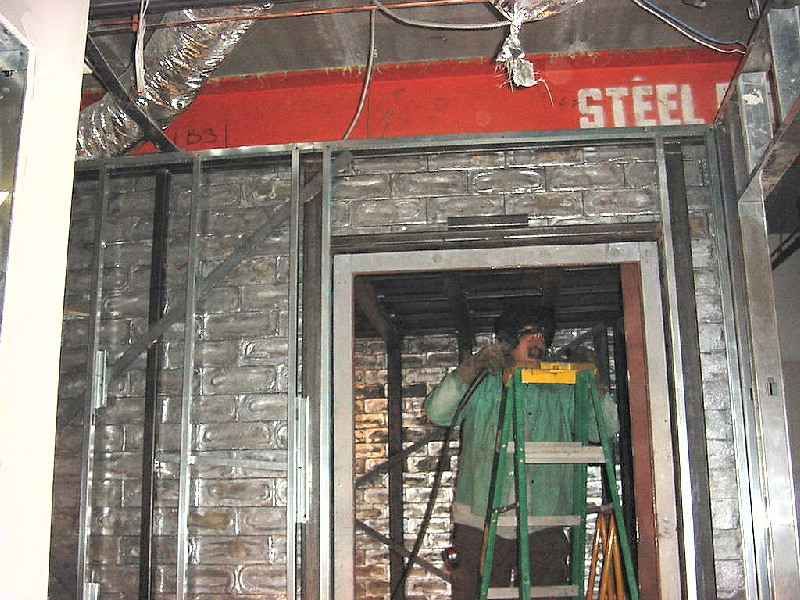
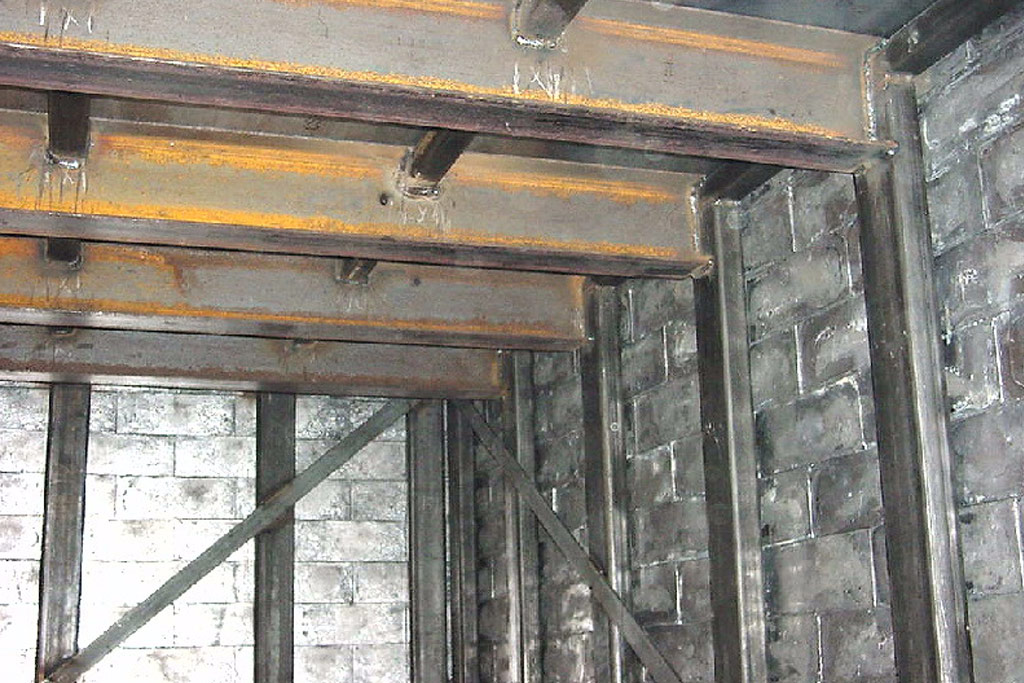
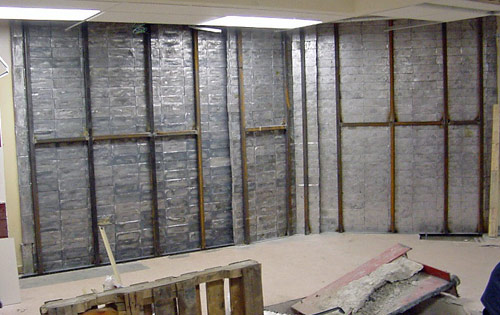
High-dose-rate rooms are often built on site in an area never designed for the procedure. We retrofit the space to the required shielding by adding lead and, where needed, structural supports for the walls and ceiling. A-fabco can design and install the complete area as a turnkey project, door and hardware included.
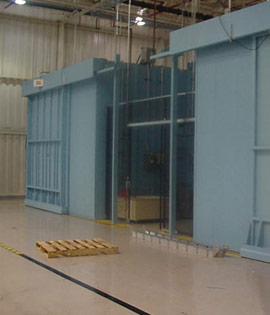
We can also design and install a modular steel-and-lead room for HDR applications. This standalone design offers substantial savings in money and time because all pre-construction happens at our plant. Assembly time is usually 7 to 10 days.
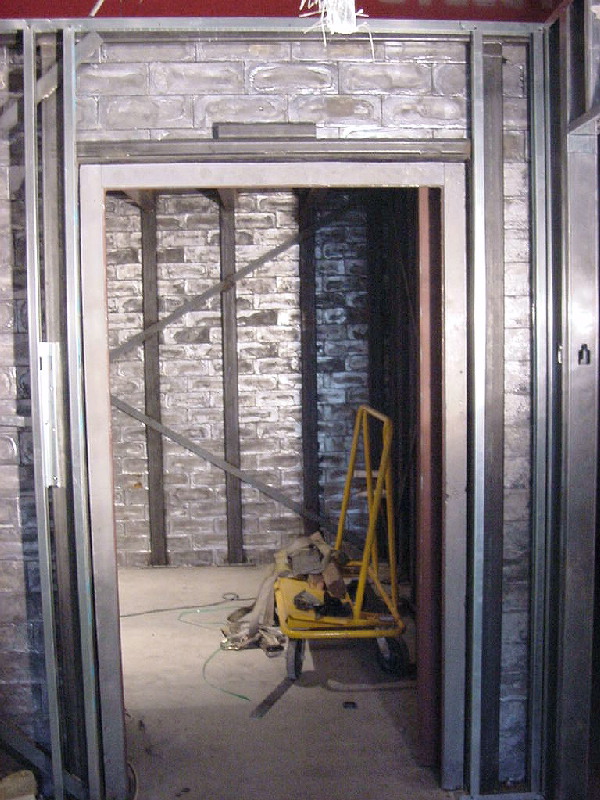
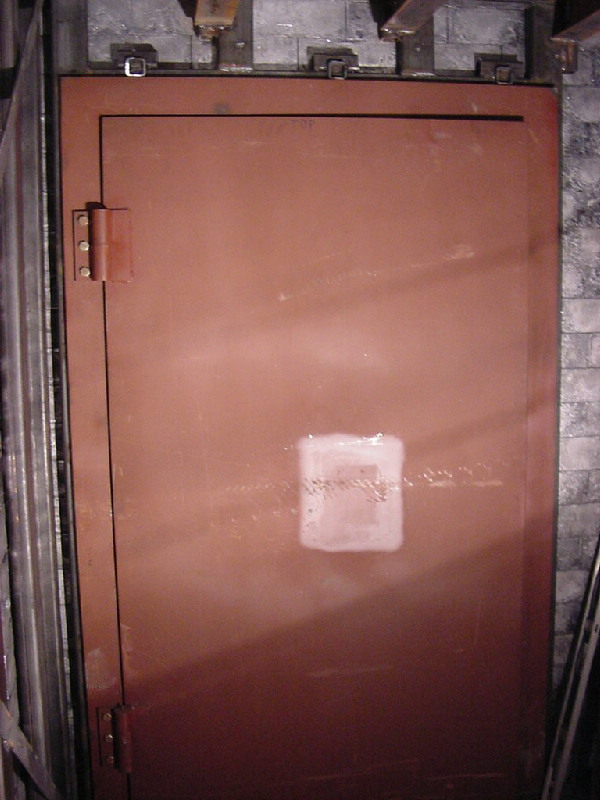
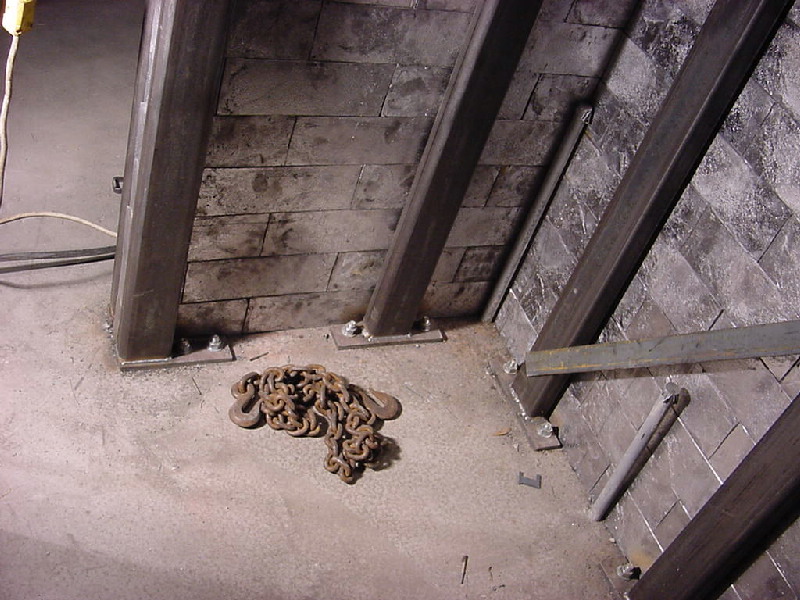
Linear accelerator upgrades
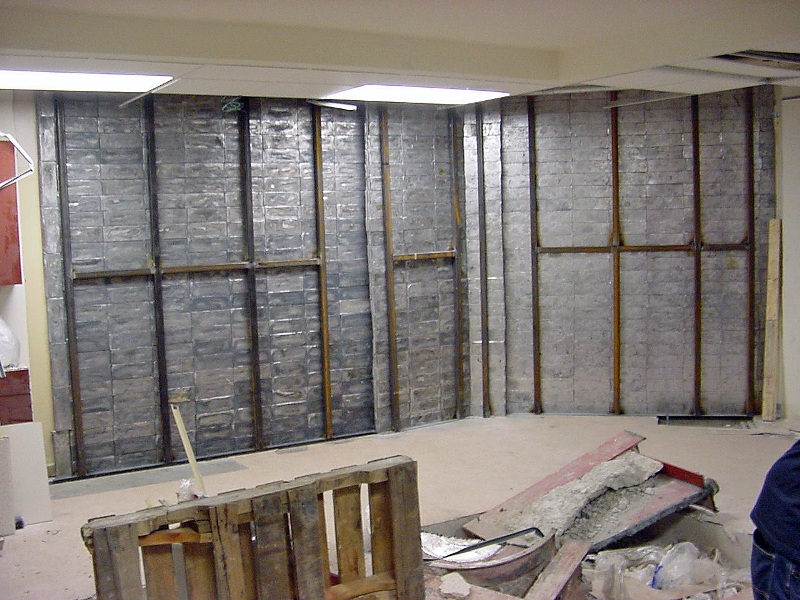
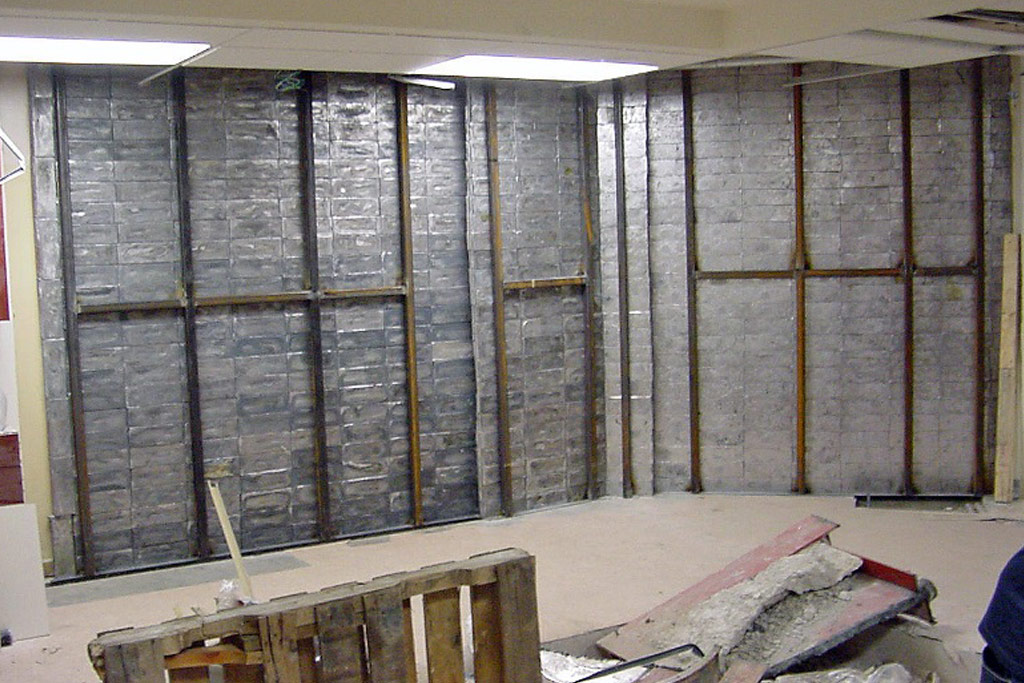
When the energy level of an existing linac room goes up, we perform turnkey upgrades. Adding lead with proper structural supports minimizes the loss of floor space you would suffer with concrete. Shielding on the existing door can often be increased to meet the new requirement, or the opening can take a retrofit door with the proper shielding. Our estimating department will price it.
Linac ceilings and floors
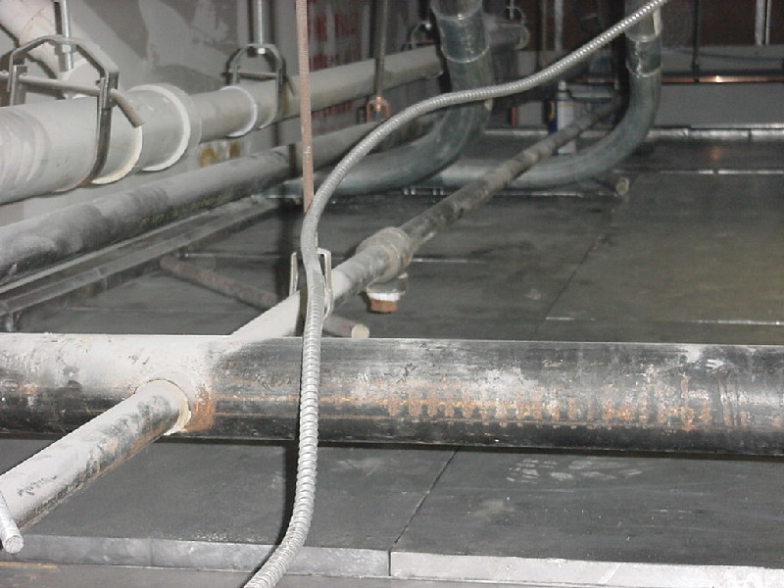
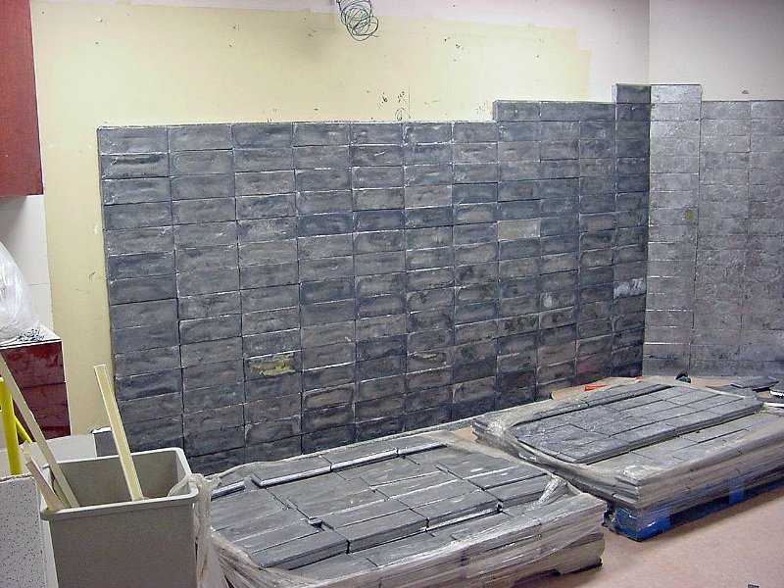
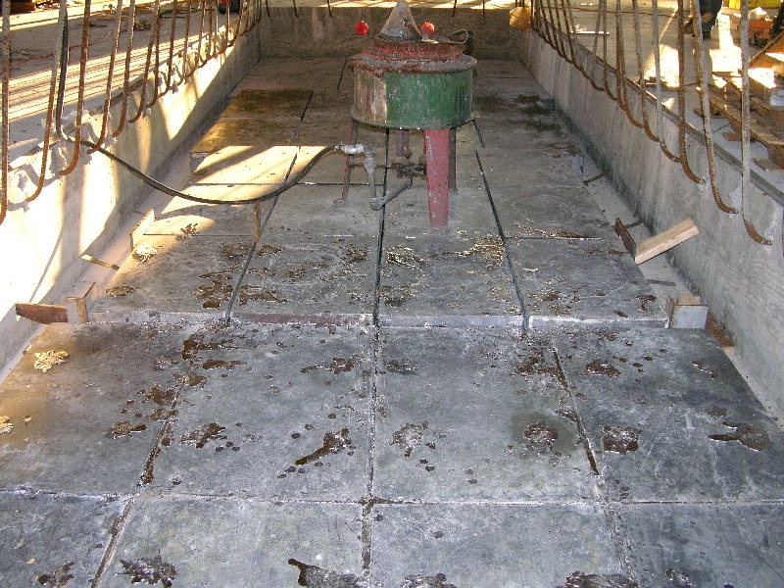
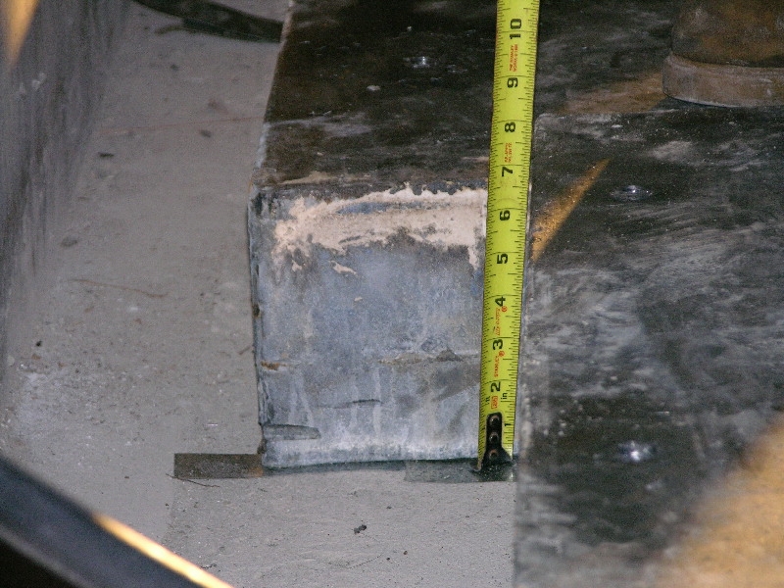
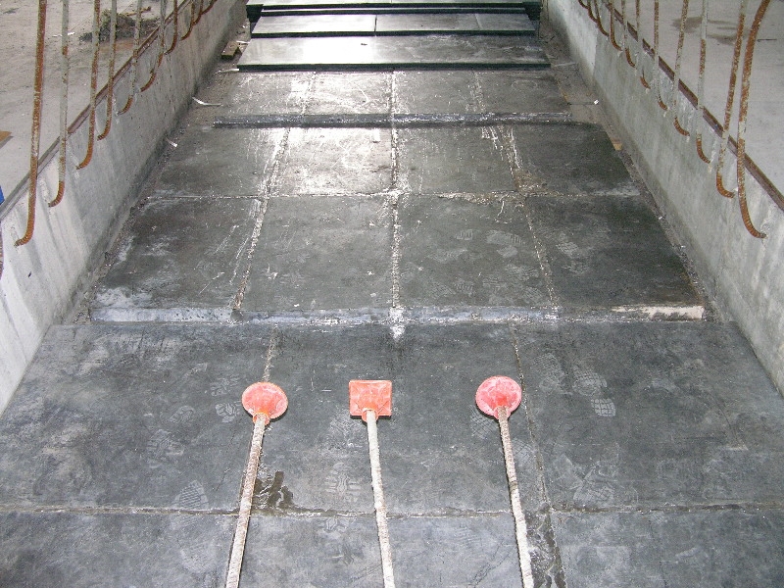
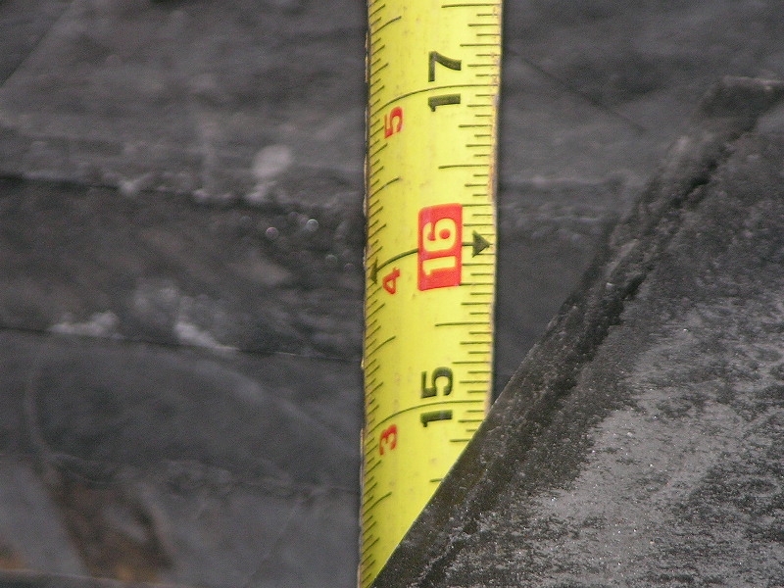
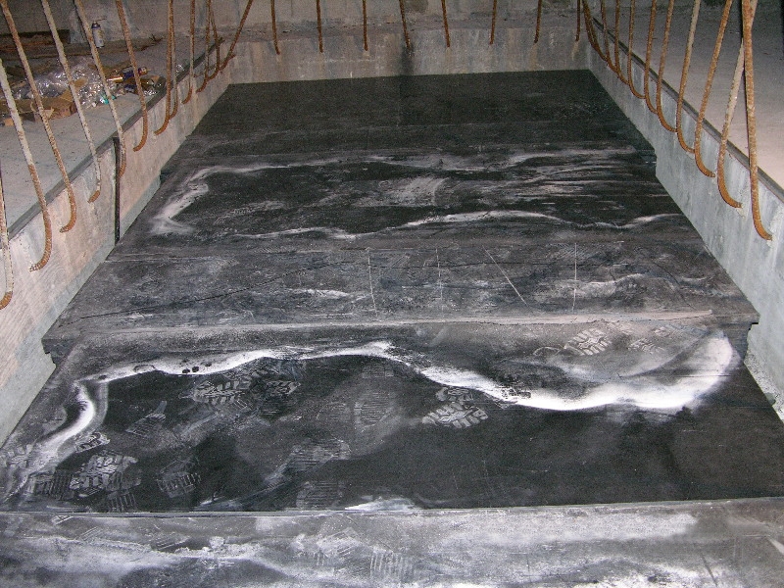
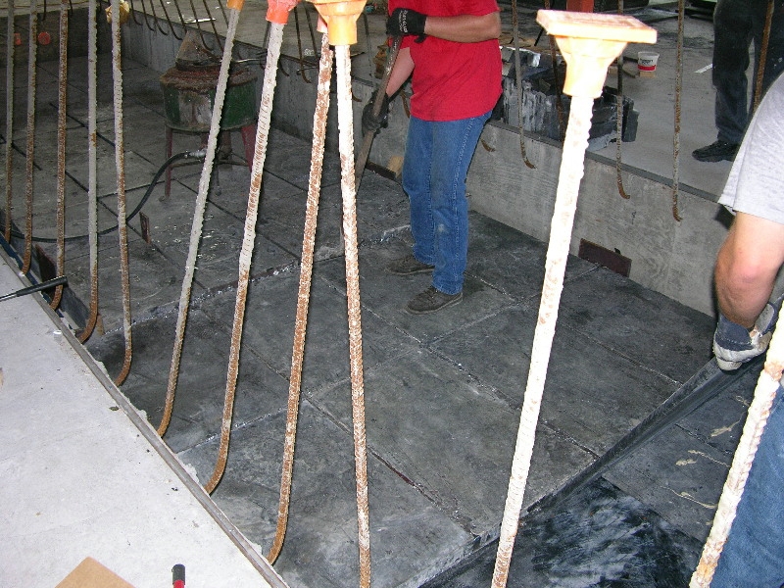
Linac installations and upgrades often need significant thicknesses of concrete and lead to protect people outside the treatment area from stray emissions. When the room above or below is occupied, that means lead installed in the ceiling above the equipment, or a lead floor system under the slab, where nobody will ever see it work.
Lead wall construction
High-dose radiography rooms are often constructed on site in a space not originally designed for them. We build the lead wall in place, tie it to the structure, and carry the steel that carries the weight. It is our specialty, and it is the part of the job that separates a shielding manufacturer from a shielding contractor.
Lead remediation
Our knowledge, experience, and manufacturing of lead-lined products let us handle the other end of the life cycle too: the safe disassembly, removal, and recycling of shielding material. We give contractors a way to take apart a pre-construction site without exposing their own crews to the dangers of handling lead, and we provide complete demolition and removal of lead hazardous waste.
Have an odd one?
The stranger the space, the more we like it. Send the drawings and the physicist’s report and we will tell you how we would do it.